
Laundry Renovations Hobart

Small Laundry Design Ideas for Compact Hobart Homes

Stuck with a tiny 1960s-80s Hobart laundry? See real layout options, vertical storage ideas and appliance choices that make small spaces work. Free quotes.

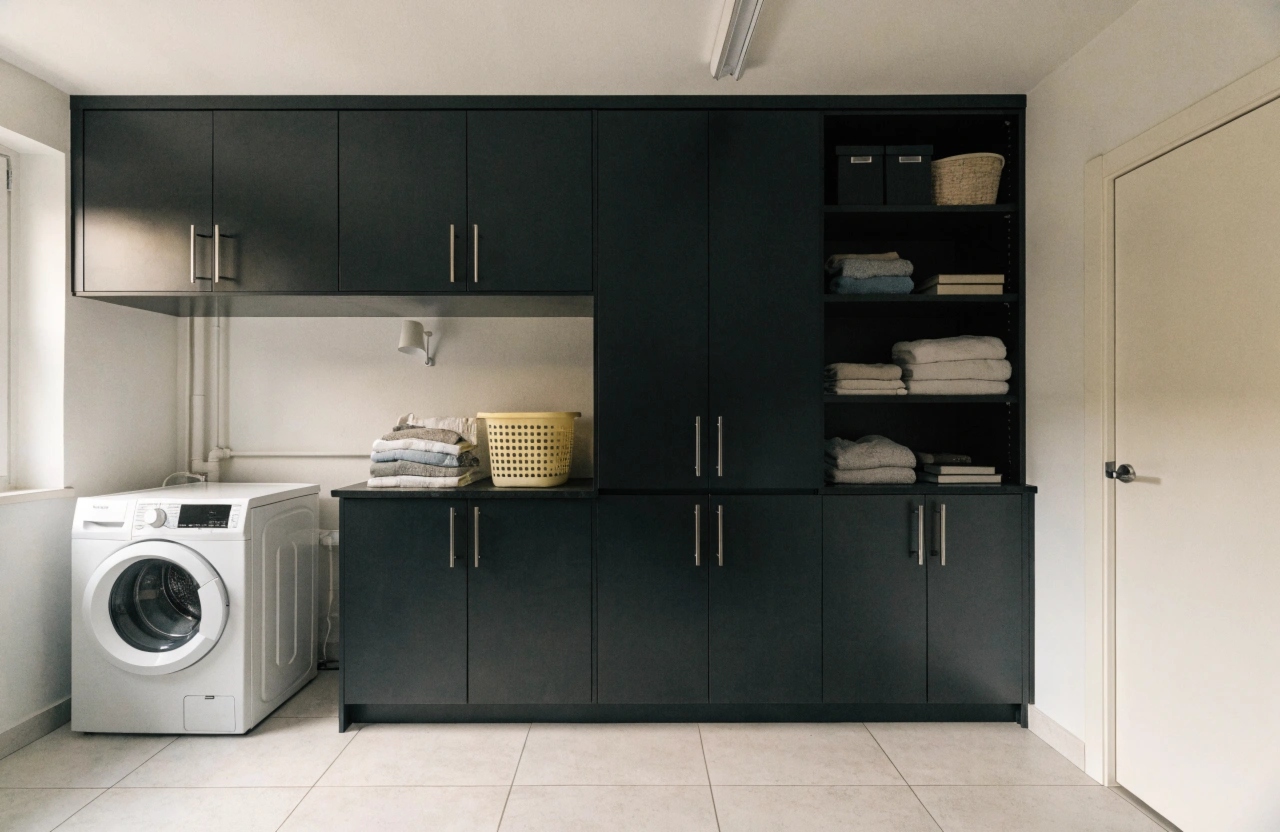
Small Hobart laundry using floor-to-ceiling cabinets and vertical storage to maximise a tight space

By Daniel Whitfield · September 6, 2026 · 5:32 pm

Walked into a place in New Town not long ago, brick veneer, built somewhere around 1972, and the laundry was barely wide enough to open the washing machine door without your elbow hitting the wall behind you. The owner stood in the doorway, because there genuinely wasn't room to stand inside it with the door open, and said "I don't think there's anything you can actually do with this, is there?"

There almost always is. Small laundry design ideas Hobart homes need aren't about somehow making the room bigger, they're about being ruthless with layout and using space that most people never think to use, up the walls, behind doors, above the appliances. We've fit properly functional laundries into rooms smaller than that New Town one plenty of times.
Average Laundry Sizes in 1960s-1980s Hobart Properties

A huge chunk of Hobart's housing stock, Glenorchy, Moonah, Rosny, New Town, Chigwell, went up during exactly the era when a laundry was treated as a utility afterthought rather than a proper room. Most of these were tacked onto the back of the kitchen or squeezed under an extended skillion roof, and 1.5m by 2m is genuinely on the generous end for that period. Plenty are smaller again, especially in the more modest brick veneer and weatherboard homes built through the 60s and 70s.

The thinking at the time was that a laundry just needed to fit a trough and a twin-tub machine, nobody was designing for a full-size front-loader, a dryer, and a bench to fold on. That's the gap most homeowners are fighting today, a room designed for 1968's appliances trying to do 2026's job.

Layout Options for 1.5m x 2m Laundries

There are really only three layouts that work in a room this size, and which one suits you depends on where the door and window sit more than anything else.

Layout How It Works Best For
Single-wall Appliances and bench run along one wall only, the rest of the room stays clear Narrow rooms, or ones with a door and window on opposite walls
Galley Appliances on one wall, bench and storage on the facing wall Rooms at least 1.5m wide with clearance to walk between both sides
L-shaped corner Appliances and bench wrap around a corner, freeing up a full wall Square-ish rooms where a single run would leave awkward dead space

Whichever layout you land on, keep a genuine clear turning circle in the middle of the room if you can, not just a gap between appliances. It's the difference between a laundry that's tight but liveable and one that's a squeeze every single time you use it. If reworking the layout means shifting the trough or any plumbing, that pushes the job into permit territory, so it's worth confirming that early rather than after the cabinetry's ordered.

Vertical Storage Solutions: Using Every Centimeter

Floor-to-Ceiling Cabinets

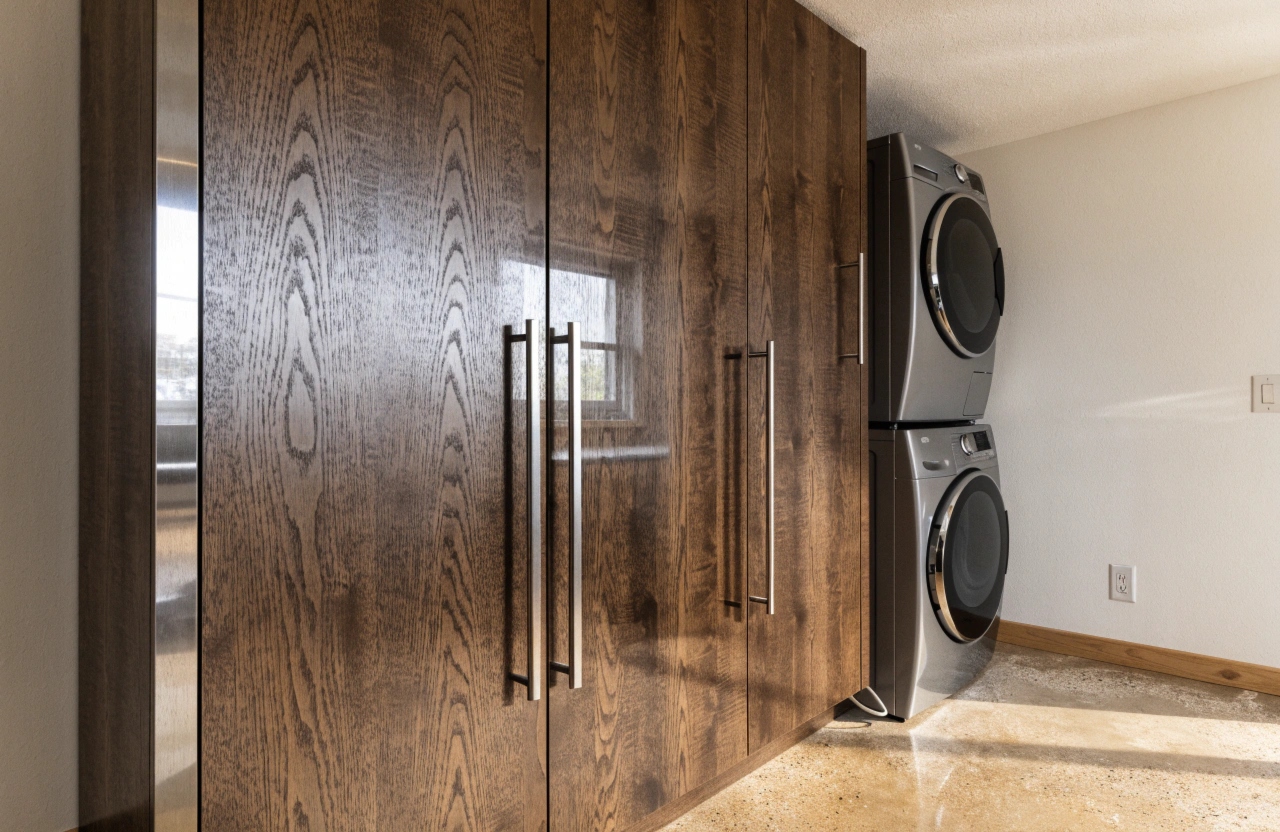
If the floor's spoken for, the wall above head height usually isn't. Cabinets running all the way to the ceiling give you somewhere to put the stuff you only need a few times a year, spare linen, Christmas decorations, without eating into usable floor space. A small step stool tucked in a corner makes the top shelves genuinely usable rather than just for show.

Over-Appliance Storage Racks

The space above a washer and dryer is prime real estate that gets wasted more often than not. A single cabinet or open shelf bridging both appliances gives you a proper spot for detergent, stain removers, and pegs, right where you need them, instead of a cluttered windowsill.

Pull-Out Pantry-Style Cabinets

Most small laundries have one narrow leftover gap, beside the dryer, next to the door, that's too skinny for a normal cabinet. A slim pull-out tower, 150 to 200mm wide, turns that dead space into storage for an ironing board, mop, or cleaning caddy that would otherwise live on the floor.

Floor-to-ceiling cabinets and pull-out storage maximising space in a small laundry

Appliance Placement: Stackable vs Side-by-Side

Option Footprint Trade-Off
Stacked (washer + dryer) One appliance width, roughly 600mm Frees up the most floor space, but the top unit's controls sit high, worth thinking about for anyone with mobility limitations
Side-by-side Around 1200-1500mm combined width Both appliances stay at an easy reach height, but needs a wall run most 1.5m-wide rooms can't spare alongside a bench
2-in-1 washer-dryer combo Same as a single washer, roughly 600mm Genuinely the smallest footprint option, but drying cycles are slower and capacity is lower than a separate dryer

For most genuinely tight Hobart laundries, stacking wins simply because there's no other way to fit a bench and storage in as well. Livable design guidance from the Australian Building Codes Board is worth keeping in the back of your mind here too, easy reach and clear circulation space matter more than they seem to on the day you're planning the reno, especially if you're renovating with resale or ageing in place in mind.

Folding and Ironing in Tiny Spaces

A dedicated folding bench is a luxury a lot of these rooms simply can't afford. A few workarounds that actually hold up:

  • Fold-down benchtop – a hinged benchtop that lies flat against the wall when not in use, giving you a full folding surface on demand without a permanent footprint.
  • Ironing board inside a cabinet door – a slim, wall-mounted board that folds away behind a cupboard front, gone completely when you're done.
  • The top of the dryer – not glamorous, but a flat-lidded dryer at the right height does the folding job perfectly well in a genuinely tiny room.

The goal isn't to fit everything a big laundry has, it's to make sure the two or three things you actually use each week have a proper spot.

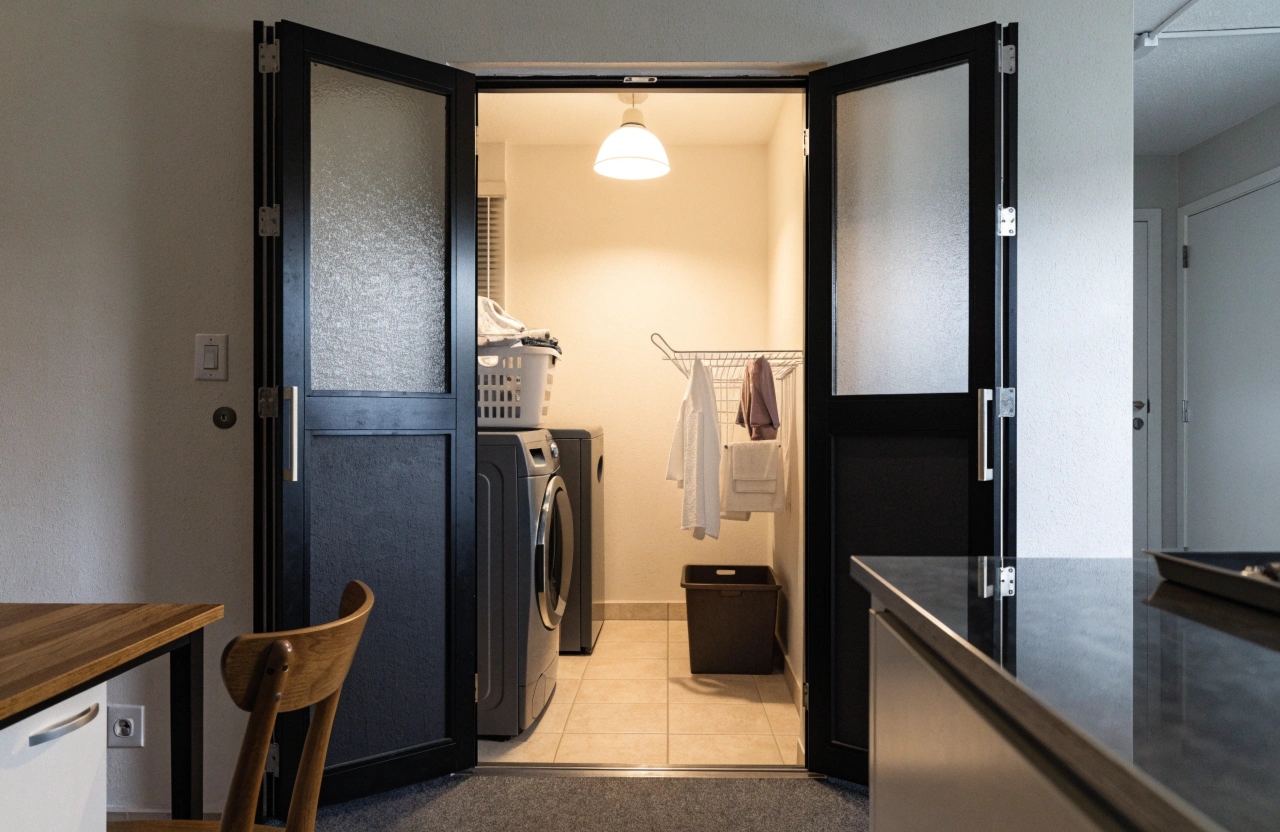
Hidden laundry concealed behind bi-fold doors in a small Hobart apartment

Hidden Laundry Solutions for Units and Apartments

A lot of Hobart units, Sandy Bay, Battery Point, and the newer builds around the waterfront, never had a laundry room designed in at all. It gets squeezed into a hallway cupboard, or combined into the bathroom itself, which is a whole different set of challenges we've covered separately in our guide to small bathroom renovation.

Bi-fold or sliding cavity doors are the standard fix, they let you close the appliances away completely so the space reads as a cupboard rather than a laundry the rest of the time. It's a simple change that makes a genuine difference in an open-plan unit where the laundry would otherwise be on display from the living area.

Before and After: Real Hobart Small Laundry Transformations

A few examples of what's actually achievable in these rooms, without knocking out a single wall:

A 1970s brick veneer in Glenorchy went from a bare trough and a twin-tub-era layout to a single-wall design with a stacked washer-dryer, floor-to-ceiling cabinets on the facing wall, and a fold-down bench, all in the exact same footprint.

A Sandy Bay unit had its laundry hidden behind bi-fold doors in what used to be an open alcove off the hallway, appliances stacked, a slim pull-out cabinet for cleaning supplies, and nothing visible from the living area unless the doors are open.

A West Hobart heritage cottage kept its original room dimensions untouched, heritage overlay meant the footprint wasn't up for discussion, but reorganised into an L-shaped layout with over-appliance shelving that finally gave the owners a proper folding surface for the first time since they'd moved in.

None of these needed more square metres. They needed a layout that actually matched how the room gets used, which is where a lot of value gets left on the table in small laundries. If you're weighing this up against a full budget laundry renovation, a smart small-space layout is often the single change that makes the biggest day-to-day difference.

Get in touch

Not Sure What's Possible in Your Small Laundry?

Send us the rough dimensions, or better yet, let us come and measure it ourselves, and we'll show you exactly what layout gets the most out of the space you've actually got.

Facebook · Twitter · LinkedIn · Pinterest

Need help? Call our support team 24/7 at (03) 6152 6136

(03) 6152 6136